Roof Trusses Calculator, South Africa
Get the truss count, a cut list for every member and the timber to buy in stock lengths, with a SANS 10400-L:2020 check on whether a roofer may build the trusses.
Quick answer: A roofer may build trusses from a list only inside SANS 10400-L:2020's deemed-to-satisfy rules: Howe type, gable to gable, at most 8.0 m clear span (4.0 m mono-pitch), tiles at 17.5° to 35°, trusses at most 760 mm apart, or sheets at 15° to 30° at most 1 200 mm apart. Anything else needs an engineer or other competent person.
Roof Trusses Calculator
SANS 10400-L:2020 Table 9 · Trusses 760 mm apart for tiles, 1 200 mm for sheets
Quick start: typical roofs
This tool uses SANS 10400-L:2020 (Edition 4) to generate its estimates. Standards can change without notice, so please confirm the current edition with your building engineer before you build or order.
| Member | Size (mm) | Length (mm) |
|---|
| Section (mm) | Length (m) | Pieces |
|---|
| Item | Quantity |
|---|
How to Use This Calculator
- Pick a quick start or your truss typeTap a typical roof to fill the form, or choose Howe for a roofer-built truss, Howe mono-pitch for a lean-to, or Fink for an engineered truss.
- Choose the roof coveringTiles, slate and sheets each carry their own maximum truss spacing and pitch range in Table 9.
- Enter the clear span and wall thicknessThe clear span is the inside width between the walls the trusses rest on.
- Enter the building length and gable endsUse the outside length from gable to gable, and say whether brick gables or end trusses close the roof.
- Enter the pitch or the roof heightUse the toggle to switch between degrees and the height from wall plate to ridge; the calculator converts one to the other.
- Enter the eaves overhangMeasure it level, out from the outside face of the wall.
- Check the truss spacing and ceilingThe Table 9 maximum for your covering fills in; enter a closer spacing if you want one, and say whether a ceiling is fixed to the trusses.
- Set the switches that applyHeavy tiles, the undertile membrane, hips or valleys, an internal wall, a large geyser and lying snow each change the compliance check.
- Click Calculate Roof TrussesResults show who may build the trusses and why, the truss count, a drawing of one truss, the cut list, the timber to buy in stock lengths with waste, the fixings and a timber cost range.
Who may build roof trusses from a timber list
Plenty of South African roofs go up on trusses a local roofer builds on site from timber you buy yourself. SANS 10400-L:2020, the roofs part of the National Building Regulations, allows that, but only inside a set of deemed-to-satisfy rules. Inside them, the standard gives the member sizes, bolts and spacing, and no engineer has to design the trusses. Outside them, the trusses need a rational design by a competent person, usually an engineer, who signs for the roof; plated trusses are designed in ITC-SA approved software and made by an ITC-SA member fabricator (ITC-SA is the Institute for Timber Construction South Africa).
Clause 4.4.1.1.1 sets the rules. Your trusses must be:
- Howe type and fully triangulated, the shape drawn by this calculator
- Gable to gable, with no hips or valleys
- Up to 8.0 m clear span double-pitched, or 4.0 m mono-pitched
- Pitched 17.5° to 35° for tiles and slates, or 15° to 30° for metal or fibre-cement sheets
- Resting on the walls at the heel joints only, on a roof where snow never lies for 24 hours
Two more rules catch people out. No web or chord panel may be longer than 60 times its thinnest side, which is 2 280 mm for 38 mm timber (clause 4.4.1.2.1), so a steep roof on a wide span can fail even below 8.0 m. And a geyser over 250 litres in the roof space needs a rational design (clause 4.4.1.2.10). The calculator checks every one of these and names the clause behind each result. A Fink truss, the W-shaped plated truss, is not a Howe truss, so it always needs a designer and a fabricator.
Roof truss spacing and pitch by roof covering
Table 9 of SANS 10400-L:2020 ties the truss spacing and the pitch range to the roof covering. These are maximums: you may always space trusses closer.
| Covering | Spacing, Max | Pitch |
|---|---|---|
| Tiles, slates | 760 mm | 17.5° to 35° |
| Heavy tiles | 650 mm | 17.5° to 35° |
| Sheets | 1 200 mm | 15° to 30° |
Tiles and slates sit on 38 × 38 mm battens no more than 345 mm apart, and "heavy" means tiles or slates over 55 kg/m². Metal and fibre-cement sheets sit on 50 × 76 mm purlins on edge, no more than 1 200 mm apart. The recommended pitch is 26° for tiles and 17.5° for sheets. Metal tiles have no row in the 2020 edition of Table 9, so their batten spacing comes from the tile manufacturer and the trusses need a rational design.
Tiles also have a slope rule of their own in Table 6: concrete and clay tiles below 26° need an approved undertile membrane, and natural slate needs one below 30°. The standard recommends a membrane on every tiled roof anyway, because it keeps wind-driven rain and dust out of the roof space.
Howe truss sizes, bays and bolts by span
For a Howe truss inside the rules, Table 9 fixes the timber, so the calculator never asks you to choose a size. Every member is 38 mm thick, grade 5, and the webs are 38 × 114 mm throughout.
| Clear Span | Chords (mm) | Bays | Bolts |
|---|---|---|---|
| To 5.0 m | 38 × 114 | 4 | 2 |
| 5.0 to 8.0 m | 38 × 152 | 6 | 3 |
| Mono, to 3.0 m | 38 × 114 | 2 | 2 |
| Mono, 3.0 to 4.0 m | 38 × 114 | 3 | 2 |
Bolts are M12, counted at each heel joint and at each bottom-chord splice. "5.0 to 8.0 m" means over 5.0 m and up to 8.0 m.
The eaves overhang has its own limit: a 38 × 114 mm top chord may overhang 600 mm at most, a 38 × 152 mm top chord up to 900 mm, and no overhang may pass 900 mm. If your overhang needs the bigger top chord, the calculator moves to it and says so. Bolts are 12 mm with 36 × 3.6 mm washers under the head and the nut, and cup-head bolts are not allowed.
How the calculator works out your trusses
Setting-out span = Clear span + Wall thickness (heel at the centre of each wall)
Truss height = (Setting-out span ÷ 2) × tan(pitch); mono-pitch: span × tan(pitch)
Top chord = (Half span + Half wall + Overhang) ÷ cos(pitch)
Bottom chord = Clear span + 2 × Wall thickness; spliced at a third of its length if over 6.6 m
Trusses (brick gables) = Round up(Inside length ÷ Spacing) − 1
Batten rows per slope = Round up(Top chord ÷ 0.345) + 1
Worked example: a 6 m house roof in tiles
A house with a 6.0 m clear span on 230 mm walls, 12 m long between brick gables, tiled at 26° with a 500 mm overhang and trusses at 760 mm.
- Truss count: 12 − 2 × 0.23 = 11.54 m inside, and 11.54 ÷ 0.76 = 15.2, rounded up to 16 gaps, so 15 trusses.
- Sizes: 6.0 m is over 5.0 m, so Table 9 gives 38 × 152 mm chords, 6 bays and 3 × M12 bolts at each heel.
- Height: (6.0 + 0.23) ÷ 2 = 3.115 m half span, × tan 26° = 1.519 m.
- Top chord: (3.115 + 0.115 + 0.5) ÷ cos 26° = 4 150 mm, two per truss.
- Bottom chord: 6.0 + 2 × 0.23 = 6 460 mm, one piece, since it is under 6.6 m.
- Webs: cut lengths, each including 150 mm at both ends to lap the chords, are verticals of 806, 1 313 and 1 819 mm (the last is the king post) and diagonals of 1 455 and 1 751 mm. Between the chords the king post, the longest web, is 1 311 mm, well under the 2 280 mm limit.
- Battens: 4.150 ÷ 0.345 = 12.03, rounded up to 13, plus 1, gives 14 rows a slope, 28 rows of 12 m, which is 336 m of 38 × 38 mm. The trusses sit 721 mm apart (11.54 m ÷ 16 gaps). Every joint sits over a truss, no two of any three neighbouring rows join on the same truss and no joint is within 1.5 m of a gable (SANS 10400-L:2020, 4.4.1.5), so each row is cut into two or three pieces, and with the short pieces paired the roof takes 65 stock lengths.
- Bolts and straps: 15 trusses × 2 heels × 3 bolts = 90 M12 bolts and 180 washers, plus 30 hoop-iron straps.
- Timber cost: R25,113 to R26,660 at Cashbuild's October 2026 per-metre prices, timber only.
The drawing below is the truss from this example, to scale, with the cut length of each member in millimetres. The calculator draws your own truss the same way when you click Calculate.
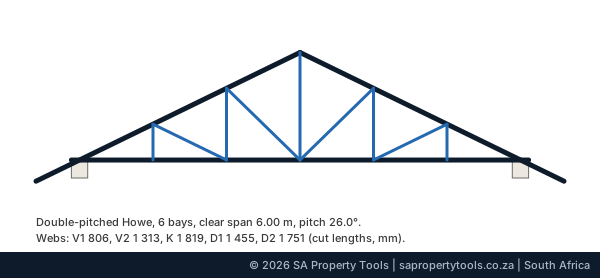
Lengths are worked out on the setting-out lines, with each heel over the centre of its wall, the way a roofer marks a truss out on the floor. Stock lengths run from 3.0 m to 6.6 m; the standard stock lengths increment is 0.6 m, but confirm what your own supplier keeps before you order. The calculator then packs every cut into stock lengths, longest first, and reports the waste. Once you know the roof area, the Roof Sheet Calculator works out the sheets to cover it.
Buy timber or buy pre-built trusses?
Buy the timber when your roof sits inside the SANS 10400-L:2020 deemed-to-satisfy rules and your roofer has built Howe trusses before; the sizes then come straight from Table 9. Buy pre-built trusses for a Fink truss, a hip roof or a span over 8.0 m, where a fabricator carries the design.
Pre-built trusses from an ITC-SA member fabricator are designed in ITC-SA approved software and come with a certificate that they were made to SANS 1900. Ask a fabricator for a quote per truss with delivery, then compare it with this calculator's timber cost plus your roofer's labour. The Building Cost Calculator shows where the roof sits in the cost of the whole build, and How to Get Building Quotes in South Africa explains how to compare the quotes you get. Either way, your building plans still go through your municipality, and the building inspector checks the roof against them.
What this list leaves out
- Labour, delivery, nails and hoop iron by weight: the fixings table counts what the standard asks for; buy nails by the kilogram.
- Hips, valleys and raised tie-beam trusses: these sit outside the deemed-to-satisfy rules and need a designer.
- Light steel trusses: a different system with its own design software, not covered here.
- Ceiling brandering: Table 16 of the standard sets it by truss spacing, in softwood 38 × 38 mm under trusses closer than 1 000 mm and 38 × 50 mm on edge at 1 000 to 1 200 mm; it is not in this list.
- Timber treatment: buy treated timber; SANS 10400-L requires it in the coastal municipal areas shown in its Figures 4 to 7, and the prices used here are for CCA-treated timber.
Planning the whole build, not just the roof? See the Developer's Build Cost Planning Guide →
Frequently Asked Questions
Take the inside length between your gable walls, divide it by the truss spacing and round up to get the number of gaps; one less than that is the number of trusses. A house 12 m long with 230 mm gable walls has 11.54 m inside, and at 760 mm spacing that is 15.2, rounded up to 16 gaps, so 15 trusses. With a truss at each end instead of brick gables, round up and add one.
760 mm for tiles and slates and 1 200 mm for metal or fibre-cement sheets are the Table 9 maximums of SANS 10400-L:2020. The figure to check before you order is the tile weight on the maker's data sheet: over 55 kg/m², the tile maximum drops to 650 mm, which takes the 12 m house in the worked example from 15 trusses to 17.
38 mm thick grade 5 timber throughout, if your Howe truss sits inside the deemed-to-satisfy rules of SANS 10400-L:2020. The chords are 38 × 114 mm up to a 5.0 m clear span and 38 × 152 mm over 5.0 m up to 8.0 m, and the webs are 38 × 114 mm at every span. The one that catches people out is the eaves: an overhang over 600 mm along the rafter needs the 38 × 152 mm top chord even on a short span.
Yes, for a plain gable roof of Howe trusses up to 8.0 m clear span (4.0 m mono-pitch), because SANS 10400-L:2020 then sets every size and bolt in Table 9. The roofs that catch people out are the ones that look simple but are not: a hip or valley anywhere, trusses resting on an internal wall, or a geyser over 250 litres in the roof space each need an engineer or another competent person.
Without an engineer, a double-pitched Howe truss may span 8.0 m clear and a mono-pitched one 4.0 m (SANS 10400-L:2020, 4.4.1.1.1). A steep pitch can cut that further, because no web may be longer than 60 times its thinnest side, 2 280 mm for 38 mm timber. Longer spans are possible with engineered trusses designed by a competent person.
17.5° is the lowest pitch Table 9 of SANS 10400-L:2020 allows for tiles on trusses a roofer builds, but below 26° concrete and clay tiles also need an approved undertile membrane under Table 6 (below 30° for natural slate). If your roof sits under 26°, budget for the membrane; with the membrane switch on, the calculator lists it in the fixings at the sloped roof area.
At Cashbuild's online prices in October 2026 (one store, CCA-treated structural timber), 38 × 114 mm costs about R33 to R37 a metre, 38 × 152 mm about R52 a metre and 38 × 38 mm battens about R13 to R15 a metre. The calculator multiplies the metres you buy in stock lengths by these rates for a timber-only range; bolts, straps, nails, delivery and labour are extra.