Roof Sheet Calculator, South Africa
Calculate IBR or corrugated roof sheets for any SA roof. Sheet count, ridge lengths and end-lap allowances. IBR 686 and corrugated 762 profiles.
Quick answer: Divide your roof width by the effective cover width of your sheet profile (0.686m for IBR 686 or 0.762m for corrugated 762) to get the number of sheet runs needed. For roofs longer than one sheet, additional sheets join along the rafter with a 150mm end-lap overlap at each joint on roofs steeper than 15° and 250mm on flatter roofs (Clotan Steel's published guidance; see the end lap section below).
Roof Sheet Calculator
Enter Roof Details
For planning purposes only. Always have a qualified roofer or registered roofing contractor verify quantities and structural requirements before you order.
How to Use This Calculator
- Enter roof widthEnter the roof width in metres, measured horizontally eave to eave for one slope.
- Enter rafter lengthEnter the rafter length in metres, measured along the slope from eave to ridge, not horizontally.
- Select number of slopesChoose 1 slope for a lean-to or mono-pitch roof, 2 slopes for a standard gable or hip, or 4 slopes for a full hip roof.
- Select sheet profileChoose IBR 686 for the most common SA profile or Corrugated 762 for the wave profile.
- Select sheet lengthChoose the closest available sheet length, from 1.8m up to 6.0m.
- Select end lapChoose 150mm for roofs steeper than 15 degrees, or 250mm for flatter roofs. Clotan Steel gives 250mm for flatter roofs, and SANS 10400-L:2020 requires every end lap sealed and lapped at least 250mm at the minimum pitch.
- Select wastage factorChoose 5% for a simple gable with no hips, 10% as the standard allowance for hips, valleys and penetrations, or 15% for a complex roof with many features.
- Enter ridge lengthEnter the ridge length in metres if known, or leave it at 0 to let the calculator estimate it for you.
- Click CalculateResults show total roof sheets, roof area, sheet runs, net sheets before wastage, ridge cap length and the effective cover width per sheet.
Roof Sheet Calculations in South Africa: IBR vs Corrugated
IBR (Inverted Box Rib) and corrugated sheeting are the two dominant metal roofing profiles in South Africa, found on millions of residential and commercial buildings. Getting the sheet count right before ordering is critical. Ordering too few means a second delivery at extra cost, and trying to match a sheet profile from a different batch or supplier can result in colour and gauge mismatches that are visible from the street.
SA Roof Sheet Profiles: Key Specifications
| Profile | Cover Width | Effective Cover | Min Pitch | Purlin Spacing |
|---|---|---|---|---|
| IBR 686 | 800mm nominal | 686mm | 7.5° | 1.2–1.8m (0.47mm) |
| Corrugated 762 | 900mm nominal | 762mm | 10° | 0.9–1.2m (0.47mm) |
| IBR 686 (thicker) | 800mm nominal | 686mm | 7.5° | Up to 2.4m (0.58mm) |
Minimum pitches are from SANS 10400-L:2020 (Edition 4), Table 5 and clause 4.2.3.1, and apply with every end lap sealed and lapped at least 250mm. A roof with no hips or valleys may go as low as 5° only in a category 1 building. SANS 10400 defines this as a small building of 80m² or less with no basement and no more than 6m between intersecting walls or members giving lateral support, such as a small house, shop or office. If your roof has valleys, the valleys themselves must not be under 11°. Specialised long-span sheets, which are not the profiles in this table, may be laid at 2° to 5° as the sheet maker specifies. Always follow the sheet maker's instructions for your profile.
Purlin spacing (also called rafter spacing when the purlins run across, and are fixed directly to, the rafters, as in most SA gable and hip roofs) is the maximum distance between the supports the sheet spans across before it needs the next fixing line. The two terms describe the same structural spacing in most residential roof designs and are commonly used interchangeably in South Africa. On timber Howe trusses a roofer builds without an engineer, SANS 10400-L:2020 Table 9 sets 50 × 76 mm purlins on edge, at most 1 200 mm apart, whatever the sheet itself could span; the Roof Trusses Calculator counts the trusses and purlins for your roof.
Roof Sheet Calculation Formula
Sheet runs = CEIL(Roof width ÷ Effective cover width)
Sheets per run = CEIL(Rafter length ÷ (Sheet length − End lap))
Sheets per slope (net) = Sheet runs × Sheets per run
Total sheets = Sheets per slope × Number of slopes × Wastage factor
Roof area (m²) = Roof width × Rafter length × Number of slopes
End Laps: Why They Matter in SA Conditions
The end lap is the horizontal overlap between two sheets along the same rafter run. Clotan Steel, a South African sheet supplier, publishes a minimum end lap of 150mm for IBR and corrugated sheets on roofs steeper than 15° and recommends a minimum of 250mm for flatter roofs (15° or less), with end and side laps sealed on low-pitch roofs. At the minimum pitch (7.5° for IBR, 10° for corrugated), SANS 10400-L:2020 requires every end lap to be sealed and lapped at least 250mm. Other sheet makers publish their own figures, so follow the instructions for your sheet. An insufficient end lap is one of the most common causes of roof leaks in South African buildings. Wind-driven rain can travel up under the lap on low-pitch roofs during severe storms.
Side Laps and Ridge Caps
The side lap (overlap between adjacent sheets widthways) is built into the effective cover width calculation. One rib of the IBR sheet or one corrugation of the corrugated sheet overlaps the adjacent sheet. Ridge caps are ordered by linear metre. Measure the total ridge length and add 10% for overlaps between cap pieces. Ridge caps are typically 1.8m long in SA. Valley flashings, barge boards and other accessories are ordered separately based on the specific roof geometry.
Fasteners and Fixing Patterns for SA Roof Sheeting
The correct fastener for IBR and corrugated sheeting in South Africa is a self-drilling roofing screw with a bonded EPDM washer, not a roofing nail or a tek screw without a washer. Roofing nails allow micro-movement that enlarges the hole and causes leaks; screws without proper washers compress and deteriorate, leaving the hole exposed. The standard fixing pattern is into every third rib at sheet ends and every fifth rib in the field, with additional fixings at ridges and eaves. In coastal and high-wind zones (such as KwaZulu-Natal coastal or the Cape Peninsula), the fixing density must be increased as specified by a structural engineer. Under-fixed sheeting is the primary cause of storm damage to metal roofs in South Africa.
Anti-capillary ribs on IBR sheeting prevent water from being drawn upward through the end lap by capillary action. This is a specific feature of IBR profile that corrugated sheeting does not have, which is one reason IBR is preferred for lower-pitched roofs in South Africa, where the slower water runoff increases the risk of capillary ingress. For roofs below 10° pitch, use IBR sheeting, because corrugated sheeting needs 10° or more. Seal every end lap and lap it at least 250mm, as SANS 10400-L:2020 requires at the 7.5° minimum, and do not go below 7.5° unless the 5° conditions under the table apply. Corrugated sheeting on a low-pitch roof with insufficient end lap is a guaranteed maintenance problem within a few rainy seasons.
Wind Regions and Roof Sheet Fixing in South Africa
SANS 10160-3, the national standard for wind actions on structures, classifies South Africa into four basic wind-speed regions: 32, 36, 40 and 44 m/s. The highest values (40–44 m/s) apply along the southwestern Cape coast, including the Cape Peninsula, and parts of the Eastern Cape coast. The lowest values (32–36 m/s) apply across the northern interior, including the Free State, Northern Cape and parts of Gauteng. Wind speed generally decreases from the coastal southwest toward the northeast interior.
A higher wind-speed region increases the uplift load the roof sheeting and its fixings must resist, which is why coastal and high-wind-region roofs need a denser fixing pattern than the standard pattern described above. There is no single published fastener-count table that applies across every wind region. The correct fixing density for your specific roof depends on your wind region, roof pitch, building height and sheet gauge, and should be calculated by a structural engineer or specified by your roof sheet supplier's engineering department, not assumed from a generic rule of thumb.
Roof Sheet Colour and Heat Gain in South Africa
Roof sheet colour has a significant impact on indoor temperature in South Africa's high-solar-irradiance climate. Dark colours (charcoal, dark grey, black) absorb substantially more solar radiation than light colours (off-white, light grey, zinc). In regions with hot summers (Gauteng, Limpopo, Free State), a light-coloured or Zincalume finish roof can reduce attic temperatures by 10–15°C compared to a dark colour, reducing cooling loads and making the space more comfortable without mechanical ventilation. If the building has no ceiling insulation, roof sheet colour is one of the most cost-effective ways to reduce heat gain.
A Worked Example
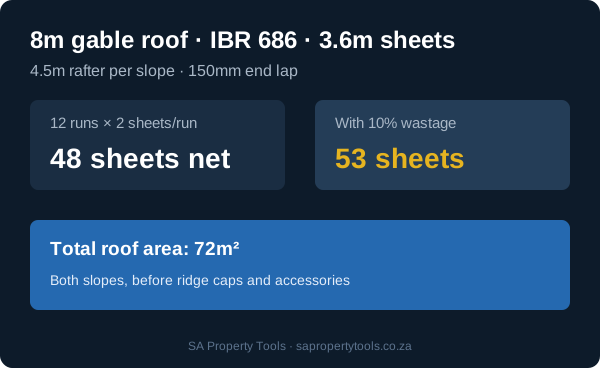
Take a gable roof, 8m wide with a 4.5m rafter length on each of its two slopes, using IBR 686 sheets in 3.6m lengths with a 150mm end lap, which suits a roof steeper than 15°. Divide the width by the effective cover: 8,000mm ÷ 686mm rounds up to 12 sheet runs. Each run needs sheets covering 4.5m of rafter length with a 150mm end lap between them, which works out to 2 sheets per run. That is 24 sheets per slope, 48 sheets net across both slopes. Add the standard 10% wastage factor for hips, valleys and penetrations and you need 53 sheets to order, covering a total roof area of 72m².
A Second Worked Example: Single-Room Lean-To Roof
Take a small lean-to (mono-pitch, 1-slope) roof for a single room, 3.5m wide with a 3m rafter length, using IBR 686 sheets in 3.6m lengths with a 150mm end lap, which suits a roof steeper than 15°. Divide the width by the effective cover: 3,500mm ÷ 686mm rounds up to 6 sheet runs. Each run needs one 3.6m sheet to cover the 3m rafter length, since a 3.6m sheet already exceeds 3m with no end lap needed. That gives 6 sheets net for the single slope. Add the standard 10% wastage factor for cutting and offcuts and you need 7 sheets to order, covering a total roof area of 10.5m². Select "1 slope (lean-to / mono-pitch)" in the calculator above to run this scenario with your own dimensions.
Frequently Asked Questions
Divide the roof width by the effective cover width of your sheet profile (0.686m for IBR 686, 0.762m for corrugated 762). This gives the number of sheet runs. Then work out how many sheets are needed to cover the rafter length, given each additional sheet overlaps the previous one by the end lap you choose (150mm on roofs steeper than 15°, 250mm on flatter roofs) where they join. Multiply runs by sheets per run to get the total. Always add 5–10% for wastage and cutting.
IBR (Inverted Box Rib) sheets have a trapezoidal rib profile and an effective cover width of 686mm per sheet. Corrugated sheets have a sinusoidal (wave) profile and an effective cover width of 762mm per sheet. IBR is the more modern and widely used profile in SA for residential and commercial roofing. It is stiffer, spans further between purlins and provides better weather resistance at lower pitches.
SANS 10400-L:2020 (Edition 4) sets the minimum pitch at 7.5° for box-rib sheeting such as IBR and 10° for corrugated sheeting, with every end lap sealed and lapped at least 250mm. A roof with no hips or valleys may go as low as 5° in a category 1 building (80m² or less, no basement, such as a small house, shop or office) with the same sealed laps. Valleys themselves must not be under 11°. Specialised long-span sheets, which are not the standard IBR or corrugated profiles, may be laid at 2° to 5° as the sheet maker specifies. Follow the manufacturer's instructions for your sheet.
Clotan Steel, a South African sheet supplier, gives a minimum end lap of 150mm for IBR and corrugated sheets on roofs steeper than 15°, and recommends a minimum of 250mm for flatter roofs, with end and side laps sealed on low-pitch roofs. At the minimum pitch (7.5° for IBR, 10° for corrugated), SANS 10400-L:2020 requires every end lap to be sealed and lapped at least 250mm. Other sheet makers publish their own figures, so follow the instructions for your sheet. A longer end lap uses more of each sheet, so choosing 250mm can raise the sheet count in the calculator.
For IBR 686 sheets, use one screw per rib at every purlin. Typically 5 screws per purlin crossing for a standard IBR sheet. A standard roof uses approximately 8–12 screws per m² of roof area depending on purlin spacing. Use roofing screws with EPDM washers rated for the sheet gauge and metal type to prevent galvanic corrosion.
For residential roofs in South Africa, 0.47mm BMT (base metal thickness) is the standard minimum for IBR and corrugated sheets. In coastal areas, 0.53mm or 0.58mm galvanised or Zincalume sheets are recommended for greater corrosion resistance. Avoid 0.35mm sheets for permanent structures. They are easily dented, have lower spanning capacity and are more prone to wind damage.
Galvanised steel sheeting costs approximately R90–R150 per linear metre (0.47mm thickness) depending on profile and region. Pre-painted colour sheeting runs R130–R200 per metre. Zincalume (aluminium-zinc alloy) is priced between the two and offers superior corrosion resistance for coastal areas.
At the eaves, roof sheets should overhang the fascia by 50–75mm to throw water clear of the wall and prevent staining or capillary creep back under the soffit. At gable ends (verge), an overhang of 50–100mm is typical, finished with a barge board or verge flashing to protect the cut edge from wind uplift. Excessive overhang beyond these ranges increases the risk of wind damage in storms, as the unsupported sheet edge has more leverage.
Never walk directly on the flat pans of IBR or corrugated sheeting. The sheet can deform permanently or, on thinner 0.35–0.47mm gauges, your foot can punch straight through, especially between purlins. Always walk only on the ribs directly above a purlin, distribute your weight using roof ladders or crawl boards designed for the profile and avoid roof access entirely during or after rain when sheets become slippery.